

Listing Courtesy of: CRMLS / Listed By: Edith "Edie" Israel, Coldwell Banker Realty; James "Jim" Allen, Yorba Linda - Contact: 714.623.3543
5311 Pasatiempo Drive Yorba Linda, CA 92886
Active (10 Days)
$1,899,000 (USD)
OPEN HOUSE TIMES
-
OPENSat, Jul 111:00 pm - 4:00 pm
-
OPENSun, Jul 121:00 pm - 4:00 pm

Description
MLS #:
PW26143510
PW26143510
Lot Size
0.36 acres
0.36 acres
Type
Single-Family Home
Single-Family Home
Year Built
1964
1964
Style
Ranch
Ranch
Views
Neighborhood
Neighborhood
School District
Placentia-Yorba Linda Unified
Placentia-Yorba Linda Unified
County
Orange County
Orange County
Listed By
Edith "Edie" Israel, DRE #01399225 CA, Coldwell Banker Realty, Contact: 714.623.3543
James "Jim" Allen, DRE #01056460 CA, Coldwell Banker Realty
James "Jim" Allen, DRE #01056460 CA, Coldwell Banker Realty
Source
CRMLS
Last checked Jul 11 2026 at 9:14 AM GMT+0000
CRMLS
Last checked Jul 11 2026 at 9:14 AM GMT+0000
Bathroom Details
- Full Bathrooms: 4
Interior Features
- Tankless Water Heater
- Water Softener
- Recessed Lighting
- Granite Counters
- Dressing Area
- Laundry: Gas Dryer Hookup
- Stone Counters
- Laundry: Electric Dryer Hookup
- Crown Molding
- Dishwasher
- Windows: Blinds
- Disposal
- Range Hood
- Windows: Double Pane Windows
- Electric Oven
- Gas Range
- Convection Oven
- Windows: Plantation Shutters
- Primary Suite
- Main Level Primary
- Multiple Primary Suites
- Separate/Formal Dining Room
Lot Information
- Corner Lot
Property Features
- Fireplace: Family Room
- Fireplace: Gas
- Foundation: Slab
Heating and Cooling
- Natural Gas
- Central
- Attic Fan
- Central Air
Flooring
- Wood
Exterior Features
- Roof: Composition
Utility Information
- Utilities: Water Connected, Electricity Connected, Natural Gas Connected, Water Source: Public
- Sewer: Public Sewer
School Information
- Elementary School: Fairmont
- Middle School: Bernardo Yorba
- High School: Esperanza
Stories
- 1
Living Area
- 3,000 sqft
Additional Information: Yorba Linda | 714.623.3543
Location
Disclaimer: Based on information from California Regional Multiple Listing Service, Inc. as of {7/11/26 02:14} and /or other sources. Display of MLS data is deemed reliable but is not guaranteed accurate by the MLS. The Broker/Agent providing the information contained herein may or may not have been the Listing and/or Selling Agent. The information being provided by Conejo Simi Moorpark Association of REALTORS® (“CSMAR”) is for the visitor's personal, non-commercial use and may not be used for any purpose other than to identify prospective properties visitor may be interested in purchasing. Any information relating to a property referenced on this web site comes from the Internet Data Exchange (“IDX”) program of CSMAR. This web site may reference real estate listing(s) held by a brokerage firm other than the broker and/or agent who owns this web site. Any information relating to a property, regardless of source, including but not limited to square footages and lot sizes, is deemed reliable.

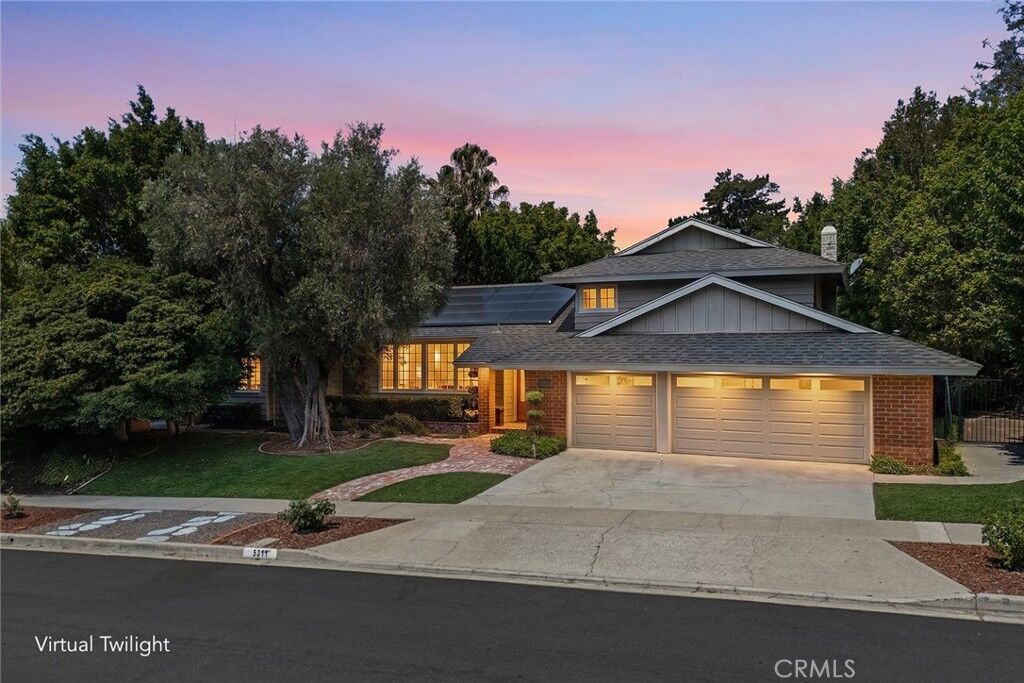
Designed for both everyday comfort and elegant entertaining, this exceptional residence offers a highly sought-after floorplan highlighted by an extraordinary main-level primary suite retreat. This private sanctuary features custom built-in cabinetry, direct access to a secluded patio, tranquil garden views through sliding glass doors, and a spa-inspired bath complete with a soaking tub, oversized travertine shower with dual shower heads and rain shower, dual vanities, and a spacious walk-in closet.
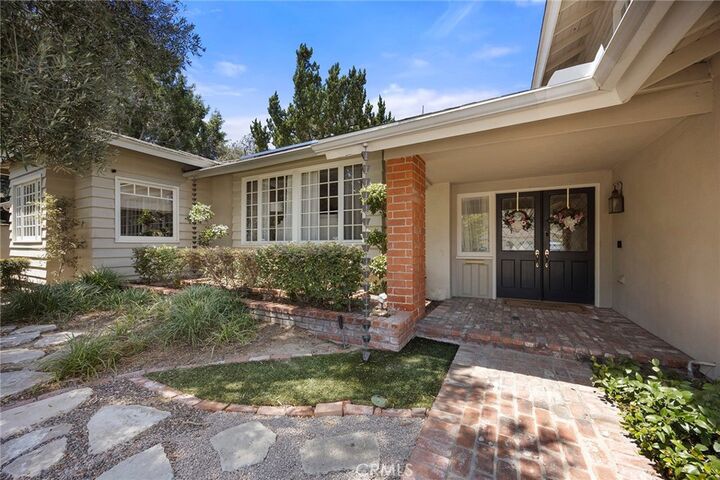
Warm wood flooring flows throughout the main level, while custom cabinetry and a beautiful brick fireplace create an inviting family room filled with natural light and picturesque views of the backyard. The remodeled chef's kitchen showcases granite countertops, stainless steel appliances, custom cabinetry, and a large center island, all thoughtfully positioned to overlook the resort-like grounds.
A secondary downstairs bedroom, currently utilized as an office, and a nearby three-quarter bath provide flexibility for guests, multi-generational living, or remote work. Upstairs, you'll find three additional bedrooms, including a secondary suite with a private bath, plus an additional full bathroom with dual sinks to comfortably accommodate family and guests.
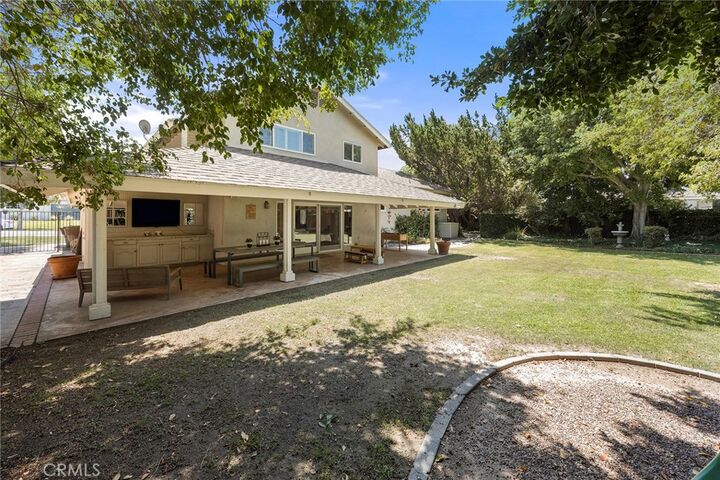
Step outside to discover your own private oasis. The expansive, park-like backyard offers exceptional privacy with mature trees and lush landscaping, creating a peaceful setting rarely found today. Enjoy evenings in the outdoor living room, relax beneath the charming gazebo, listen to the soothing sounds of the fountain, or entertain on the sprawling lawn with room for gatherings, play, and future possibilities.
Combining timeless elegance, exceptional privacy, a versatile floorplan, and access to Yorba Linda's highly acclaimed schools, this is more than a home—it's a lifestyle. Opportunities like this are rare. Come experience it for yourself.