12801 Moorpark St Studio City, CA 91604
Listing Courtesy of: Combined L.A. Westside (CLAW) / Listed By: Zeenat Sheriff, Coldwell Banker Realty

  12801 Moorpark St Studio City, CA 91604

Active
$3,250 (USD)
2
BED
2
BATH
1,046
SQFT

Description

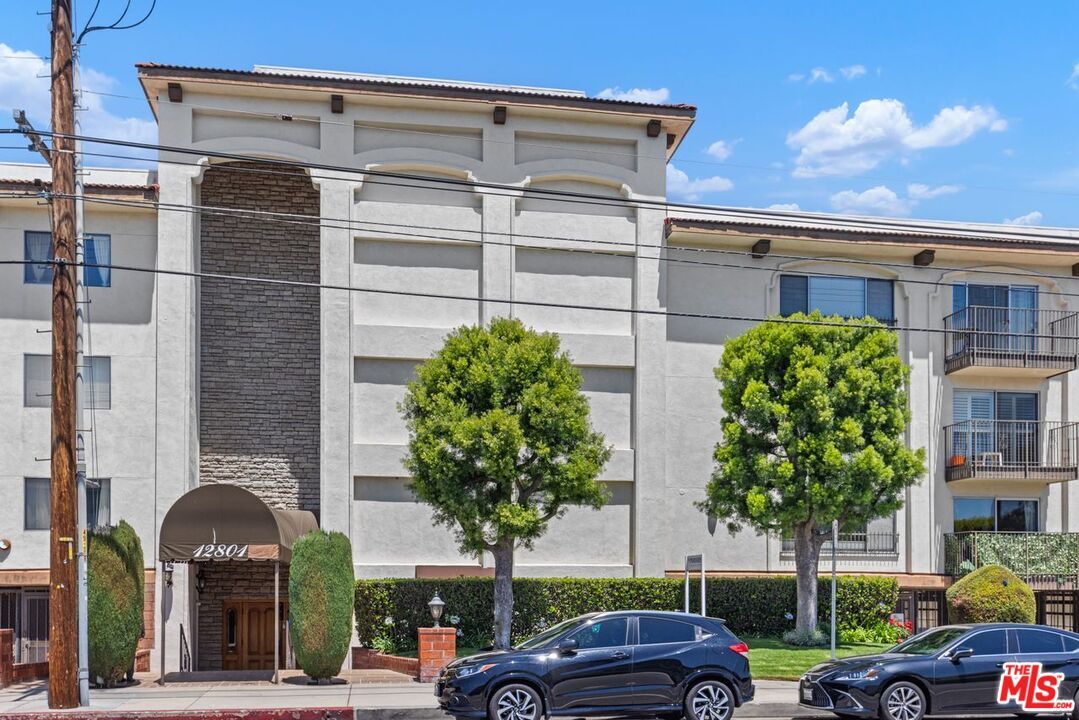
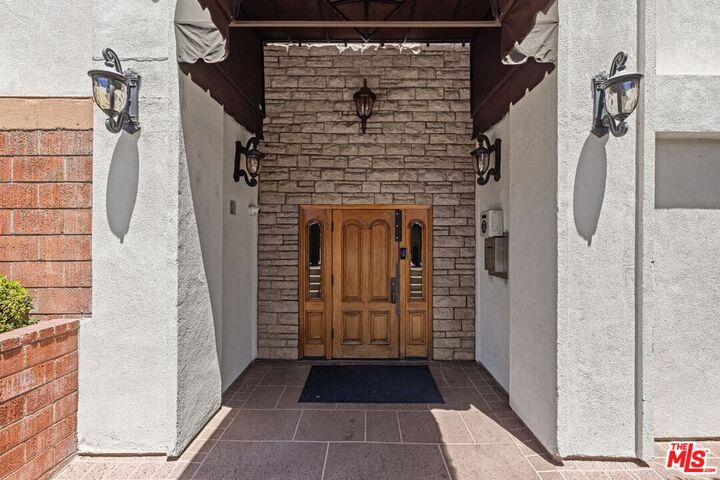
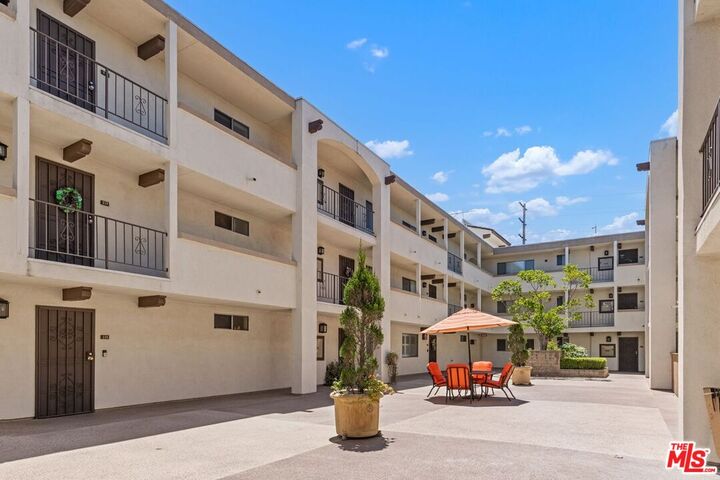
This spacious condominium features approximately 1,046 square feet of living space. It offers two bedrooms and two bathrooms.The primary bedroom is a spacious retreat with ample natural light. The en-suite bathroom provides a relaxing oasis with a walk-in shower and vanity area. The second bedroom is well proportioned, offering flexibility for use as a guest room, home office, or personal retreat.The open-concept living and dining area creates a seamless flow, perfect for entertaining or everyday living. Large windows throughout the home allow abundant natural light to fill the spaces.The kitchen is equipped with modern appliances and ample counter space, providing an efficient and functional workspace. Thoughtful design elements and finishes throughout the home contribute to a pleasant living experience.This home presents an ideal living environment for those seeking comfort, convenience, and flexibility in their living situation.The complex features a quiet, peaceful pool area with a lovely courtyard and nearby sauna. There are 2 tandem parking spaces as well. Conveniently located 2 washing and 2 dryer machines on every floor of the complex. Ideal location next to Beeman Park, freeways, famous restaurants and canyon roads. For evening walks: enjoy this residential neighborhood's amazing properties. Requirements for applying in addition to RentSpree application we require 2 x most recent paystubs, 2 x recent bank statements, copy of ID, 1099 or W2 , must have good credit 700 and above.No Pets and No Smokers.

MLS #:
26830827
Lot Size
0.93 acres
Type
Rental
Year Built
1971
Style
Craftsman
Views
Tree Top
County
Los Angeles County

Listed By

Zeenat Sheriff, DRE #01983314 CA, Coldwell Banker Realty
Source
Combined L.A. Westside (CLAW)
Last checked May 25 2026 at 7:21 AM GMT+0000
Bathroom Details
  • Full Bathrooms: 2
Kitchen
  • Quartz Counters
Property Features
  • Fireplace: None
Heating and Cooling
  • Central
  • Air Conditioning
Pool Information
  • Association Pool
  • In Ground
Flooring
  • Hardwood
Garage
  • Community Garage
Parking
  • Controlled Entrance
  • Covered Parking
  • Assigned
  • Door Opener
  • Tandem
Stories
  • 0
Living Area
  • 1,046 sqft
Location
   
Calculate drive times to this property
 
Powered by INRIX® Drive Time

Powered by Walk Score®
Disclaimer: Copyright 2026 CLAW MLS. All rights reserved. This information is deemed reliable, but not guaranteed. The information being provided is for consumers’ personal, non-commercial use and may not be used for any purpose other than to identify prospective properties consumers may be interested in purchasing. Data last updated 5/25/26 00:21