

Listing Courtesy of: Combined L.A. Westside (CLAW) / Listed By: Barry Dantagnan, Coldwell Banker Realty
15170 Encanto Dr Sherman Oaks, CA 91403
Active
$1,595,000 (USD)
OPEN HOUSE TIMES
-
OPENSun, Jul 122:00 pm - 5:00 pm
Description
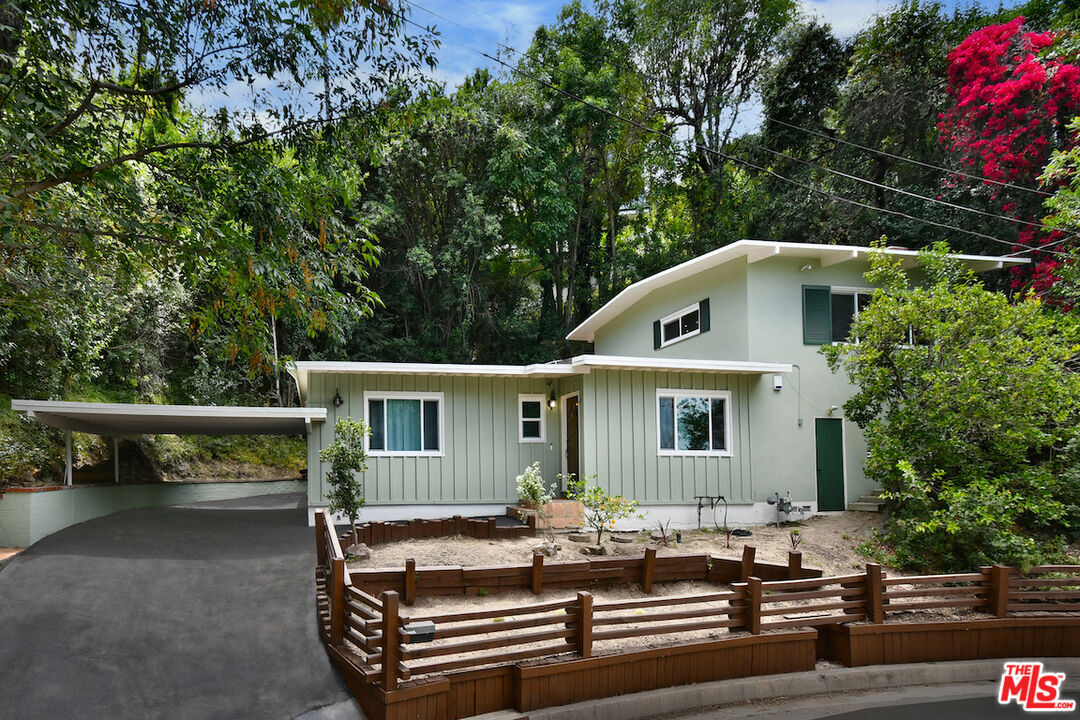
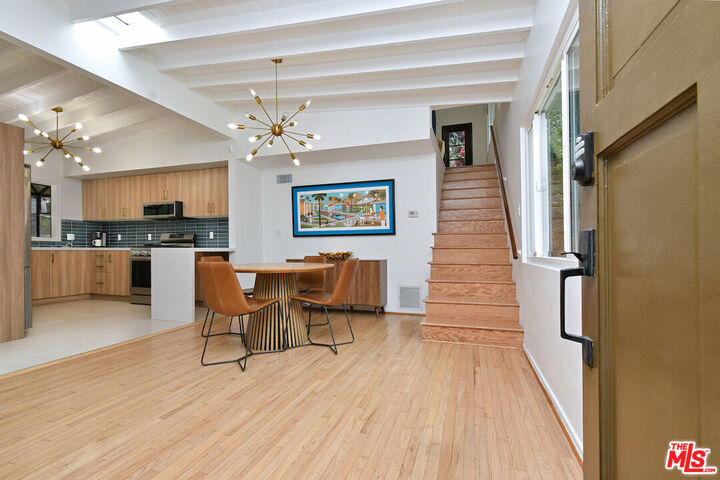
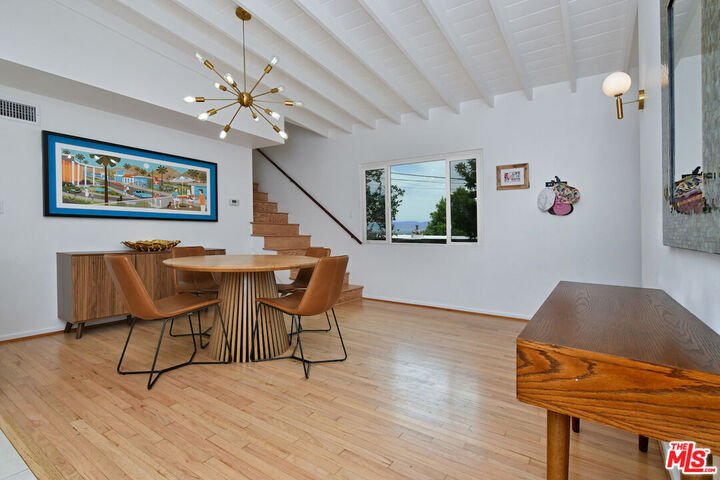
Located on a quiet street in the Sherman Oaks foothills, this Mid-Century Contemporary retreat has vaulted wood-beamed ceilings throughout, hardwood floors and picture windows that bring the outdoors in. There are also some city and mountain views from the front. The remodeled kitchen features quartz countertops, stainless steel appliances, modern cabinetry and an adjacent dining area for casual meals. The spacious living area is centered around a fireplace with plenty of room for everyday living, relaxing and entertaining. Glass doors open to deck and patio, creating an easy connection to the outdoor spaces surrounded by mature trees. Both bedrooms feature vaulted wood-beamed ceilings, continuing one of the home's most distinctive design elements. A flexible guest space with a built-in Murphy bed and a small desk niche provides additional space for overnight guests, or working from home. Additional features include a covered carport, generous driveway parking and a serene and quiet location just minutes from Ventura Boulevard, shopping, dining, hiking trails and convenient Westside access. New renovations include double pane windows, new roof, new kitchen and baths, interior and exterior painting, new plumbing and electrical panel.
MLS #:
26855411
26855411
Lot Size
0.27 acres
0.27 acres
Type
Single-Family Home
Single-Family Home
Year Built
1955
1955
Style
Traditional
Traditional
Views
Canyon
Canyon
School District
Los Angeles Unified
Los Angeles Unified
County
Los Angeles County
Los Angeles County
Listed By
Barry Dantagnan, DRE #01020477 CA, Coldwell Banker Realty
Source
Combined L.A. Westside (CLAW)
Last checked Jul 11 2026 at 12:28 PM GMT+0000
Combined L.A. Westside (CLAW)
Last checked Jul 11 2026 at 12:28 PM GMT+0000
Bathroom Details
- Full Bathrooms: 2
Interior Features
- High Ceilings (9 Feet+)
Kitchen
- Remodeled
Property Features
- Fireplace: Living Room
Heating and Cooling
- Central
Pool Information
- None
Flooring
- Hardwood
- Other
Exterior Features
- Roof: Composition
Utility Information
- Sewer: In Street
Parking
- Carport
Stories
- 2
Living Area
- 1,436 sqft
Location
Disclaimer: Copyright 2026 CLAW MLS. All rights reserved. This information is deemed reliable, but not guaranteed. The information being provided is for consumers’ personal, non-commercial use and may not be used for any purpose other than to identify prospective properties consumers may be interested in purchasing. Data last updated 7/11/26 05:28
