

Listing Courtesy of: CRMLS / Listed By: Shaun Hurley, Coldwell Banker Realty - Contact: 949-463-4663
2051 W Elberon Rancho Palos Verdes, CA 90275
Active (5 Days)
$1,425,000 (USD)
OPEN HOUSE TIMES
-
OPENSat, Jul 111:00 pm - 4:00 pm
-
OPENSun, Jul 121:00 pm - 4:00 pm
Description
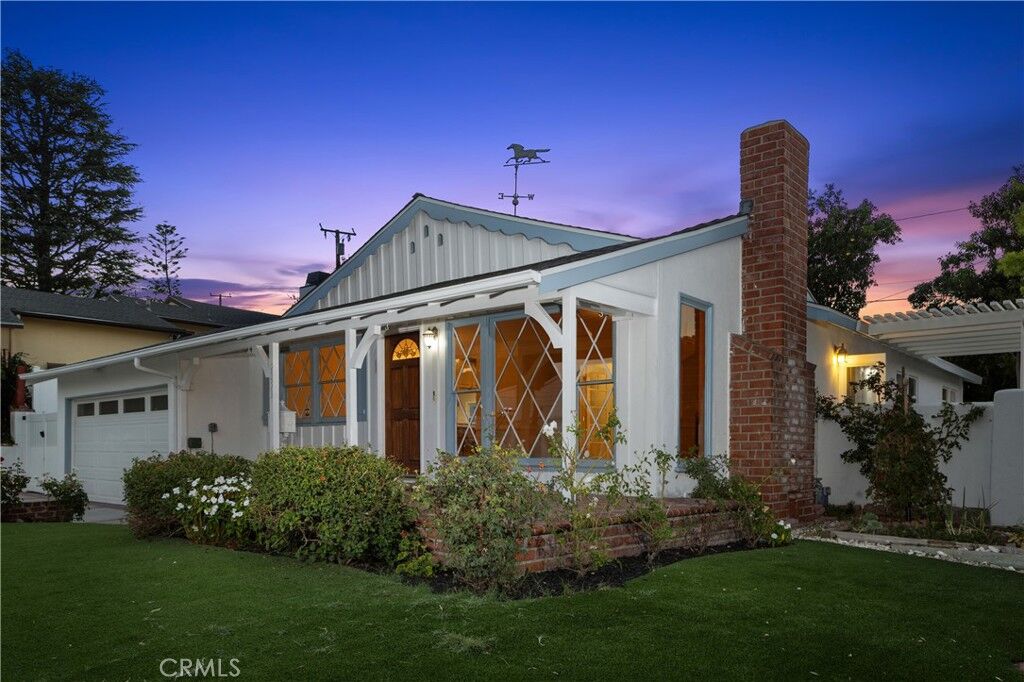
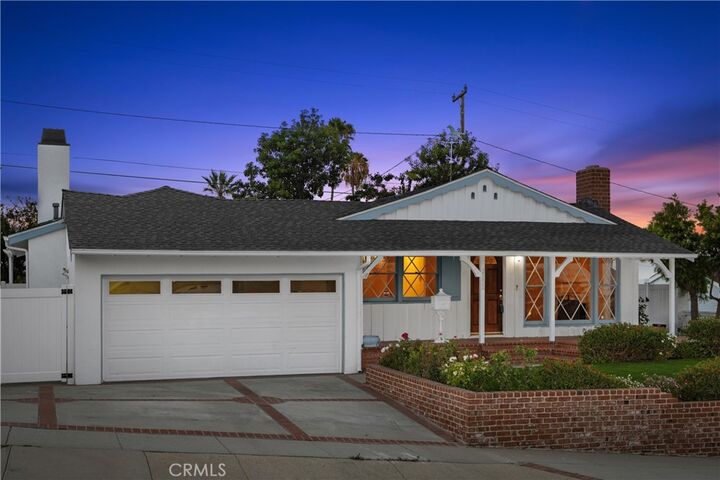
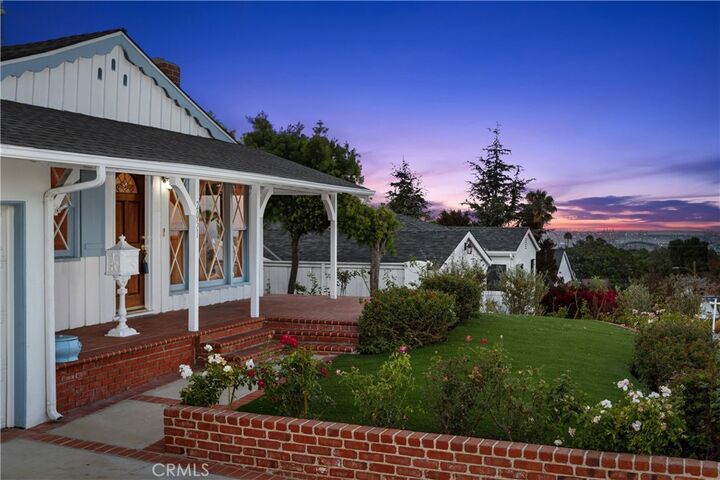
Happy Days are here again when you enter into this 1955 Classical California single level Ranch style home. Well positioned on the hill which offers distant yet panoramic views of the Harbor, City lights and ocean from the front porch and living room. Character abounds as the original hardwood floors remain in several areas along with original crown mouldings and wainscotting. A very practical large Family Room/Bonus Room with fireplace was an addition to the original floorplan which really enhances floorspace and utility. The master offers a large walk in closet with built ins. A secondary bedroom invites you through the French doors to an elevated deck and garden scape to start your day or recharge at days end. The rear yard is ample offering possibilities and currently offers a party deck for relaxing, or a hot spa potential to relax into the evening. Some items remain to be remodeled to your taste and preference but the cool, fresh gentle ocean breezes that arrive every afternoon in this location are priceless.
MLS #:
OC26145260
OC26145260
Lot Size
6,210 SQFT
6,210 SQFT
Type
Single-Family Home
Single-Family Home
Year Built
1955
1955
Style
Ranch
Ranch
Views
Panoramic, City Lights, Ocean, Harbor
Panoramic, City Lights, Ocean, Harbor
School District
Palos Verdes Peninsula Unified
Palos Verdes Peninsula Unified
County
Los Angeles County
Los Angeles County
Listed By
Shaun Hurley, DRE #00870450 CA, Coldwell Banker Realty, Contact: 949-463-4663
Source
CRMLS
Last checked Jul 11 2026 at 12:36 PM GMT+0000
CRMLS
Last checked Jul 11 2026 at 12:36 PM GMT+0000
Bathroom Details
- Full Bathrooms: 2
- 1/4 Bathroom: 1
Interior Features
- Recessed Lighting
- Granite Counters
- All Bedrooms Down
- Laundry: In Garage
- Beamed Ceilings
- Ceiling Fan(s)
- High Ceilings
- Dishwasher
- Microwave
- Refrigerator
- Gas Cooktop
- Walk-In Closet(s)
- Pull Down Attic Stairs
- Windows: Skylight(s)
- Primary Suite
- Main Level Primary
- Breakfast Bar
Lot Information
- Back Yard
- Front Yard
- Lawn
Property Features
- Fireplace: Family Room
- Fireplace: Living Room
- Foundation: Raised
Heating and Cooling
- Forced Air
- Natural Gas
- Central
- Fireplace(s)
- Wall/Window Unit(s)
Flooring
- Wood
- Vinyl
Exterior Features
- Roof: Composition
Utility Information
- Utilities: Natural Gas Available, Water Connected, Sewer Connected, Water Source: Public
- Sewer: Sewer Tap Paid
School Information
- Elementary School: Dapplegray
- Middle School: Ridgecrest
- High School: Palos Verdes Peninsula
Parking
- Driveway
- Garage
- Concrete
- Direct Access
- Door-Single
Stories
- 1
Living Area
- 1,824 sqft
Additional Information: Laguna Beach | 949-463-4663
Location
Disclaimer: Based on information from California Regional Multiple Listing Service, Inc. as of {7/11/26 05:36} and /or other sources. Display of MLS data is deemed reliable but is not guaranteed accurate by the MLS. The Broker/Agent providing the information contained herein may or may not have been the Listing and/or Selling Agent. The information being provided by Conejo Simi Moorpark Association of REALTORS® (“CSMAR”) is for the visitor's personal, non-commercial use and may not be used for any purpose other than to identify prospective properties visitor may be interested in purchasing. Any information relating to a property referenced on this web site comes from the Internet Data Exchange (“IDX”) program of CSMAR. This web site may reference real estate listing(s) held by a brokerage firm other than the broker and/or agent who owns this web site. Any information relating to a property, regardless of source, including but not limited to square footages and lot sizes, is deemed reliable.
