

Listing Courtesy of: CRMLS / Listed By: Sally Greene, Coldwell Banker Realty; Robert Ramos, Sherman Oaks - Contact: 323-497-1999
510 103 S Hewitt Los Angeles, CA 90013
Active (2 Days)
$7,500 (USD)
Description
MLS #:
SR26137732
SR26137732
Lot Size
0.54 acres
0.54 acres
Type
Rental
Rental
Year Built
1966
1966
Views
City Lights
City Lights
School District
Los Angeles Unified
Los Angeles Unified
County
Los Angeles County
Los Angeles County
Listed By
Sally Greene, DRE #02028736 CA, Coldwell Banker Realty, Contact: 323-497-1999
Robert Ramos, DRE #01931801 CA, Coldwell Banker Realty
Robert Ramos, DRE #01931801 CA, Coldwell Banker Realty
Source
CRMLS
Last checked Jul 10 2026 at 8:12 PM GMT+0000
CRMLS
Last checked Jul 10 2026 at 8:12 PM GMT+0000
Bathroom Details
- Full Bathrooms: 2
Interior Features
- Intercom
- Two Story Ceilings
- Track Lighting
- Loft
- Open Floorplan
- Ceiling Fan(s)
- High Ceilings
- Dishwasher
- Microwave
- Barbecue
- Disposal
- Dryer
- Washer
- Self Cleaning Oven
- Gas Range
- Laundry: Laundry Closet
- Warming Drawer
Heating and Cooling
- Central
- Central Air
Pool Information
- Association
- Roof Top
- Community
Flooring
- Wood
- Carpet
Utility Information
- Utilities: Water Source: Public
- Sewer: Public Sewer
Stories
- 2
Living Area
- 3,060 sqft
Additional Information: Studio City | 323-497-1999
Location
Disclaimer: Based on information from California Regional Multiple Listing Service, Inc. as of {7/10/26 13:12} and /or other sources. Display of MLS data is deemed reliable but is not guaranteed accurate by the MLS. The Broker/Agent providing the information contained herein may or may not have been the Listing and/or Selling Agent. The information being provided by Conejo Simi Moorpark Association of REALTORS® (“CSMAR”) is for the visitor's personal, non-commercial use and may not be used for any purpose other than to identify prospective properties visitor may be interested in purchasing. Any information relating to a property referenced on this web site comes from the Internet Data Exchange (“IDX”) program of CSMAR. This web site may reference real estate listing(s) held by a brokerage firm other than the broker and/or agent who owns this web site. Any information relating to a property, regardless of source, including but not limited to square footages and lot sizes, is deemed reliable.

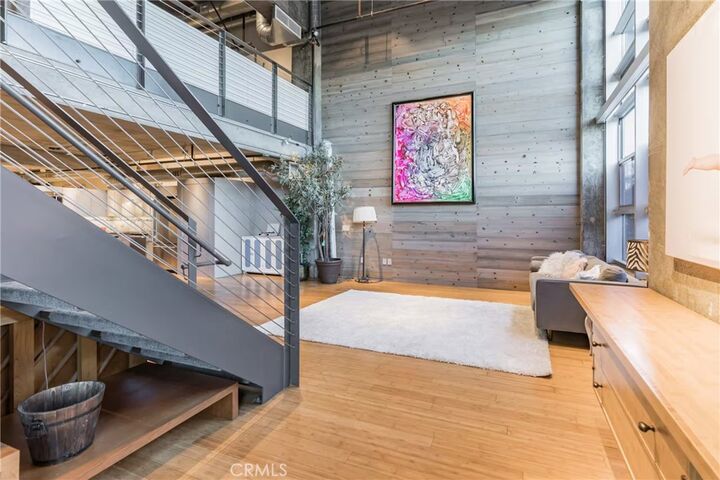
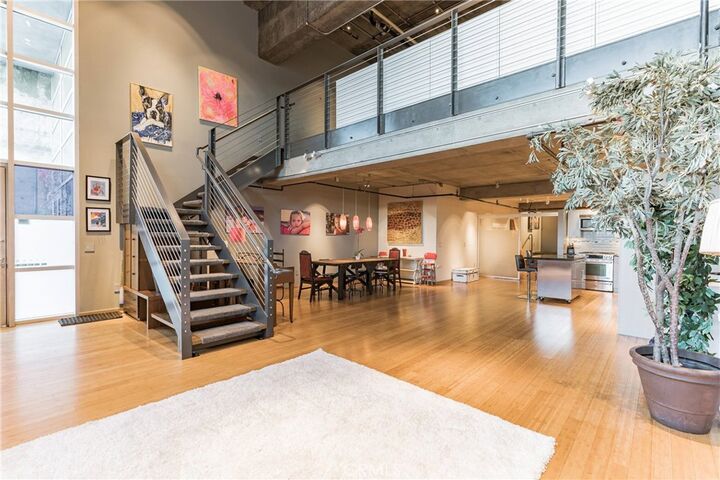
The expansive two-story floor plan is filled with natural light and features an open-concept living and dining area, gourmet kitchen, spacious bedrooms, and flexible work-from-home or creative studio space. Perfect for entertaining, the loft combines modern luxury with the character and authenticity that define Arts District living.
Residents enjoy access to premium resort-style amenities, including a rooftop pool Jacuzzi, Views, BBQ, Firepit, fitness center, secure parking and 24Hour Security Just moments from acclaimed dining, coffee shops, galleries, and nightlife, this rare offering provides the ultimate DTLA lifestyle in one of Los Angeles’ most vibrant and sought-after neighborhoods.
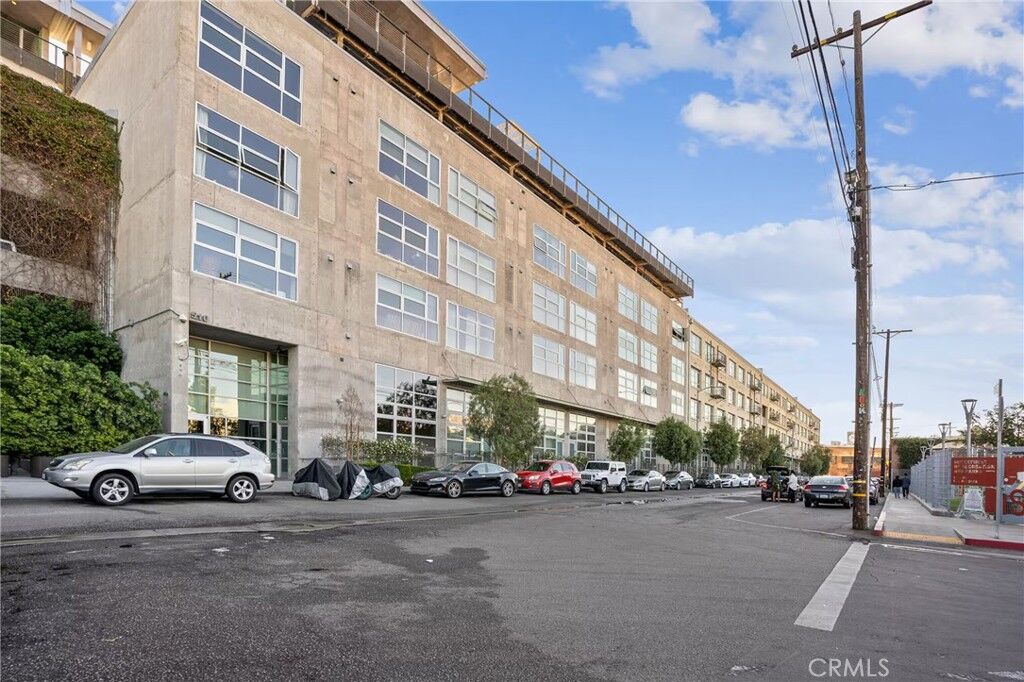
Available short and long term furnished. Live, work, and entertain in style in the heart of DTLA Barker Block's 510 Building.