

Listing Courtesy of: Desert Area MLS / Listed By: James Bianco, Coldwell Banker Realty / Angelica Vitale
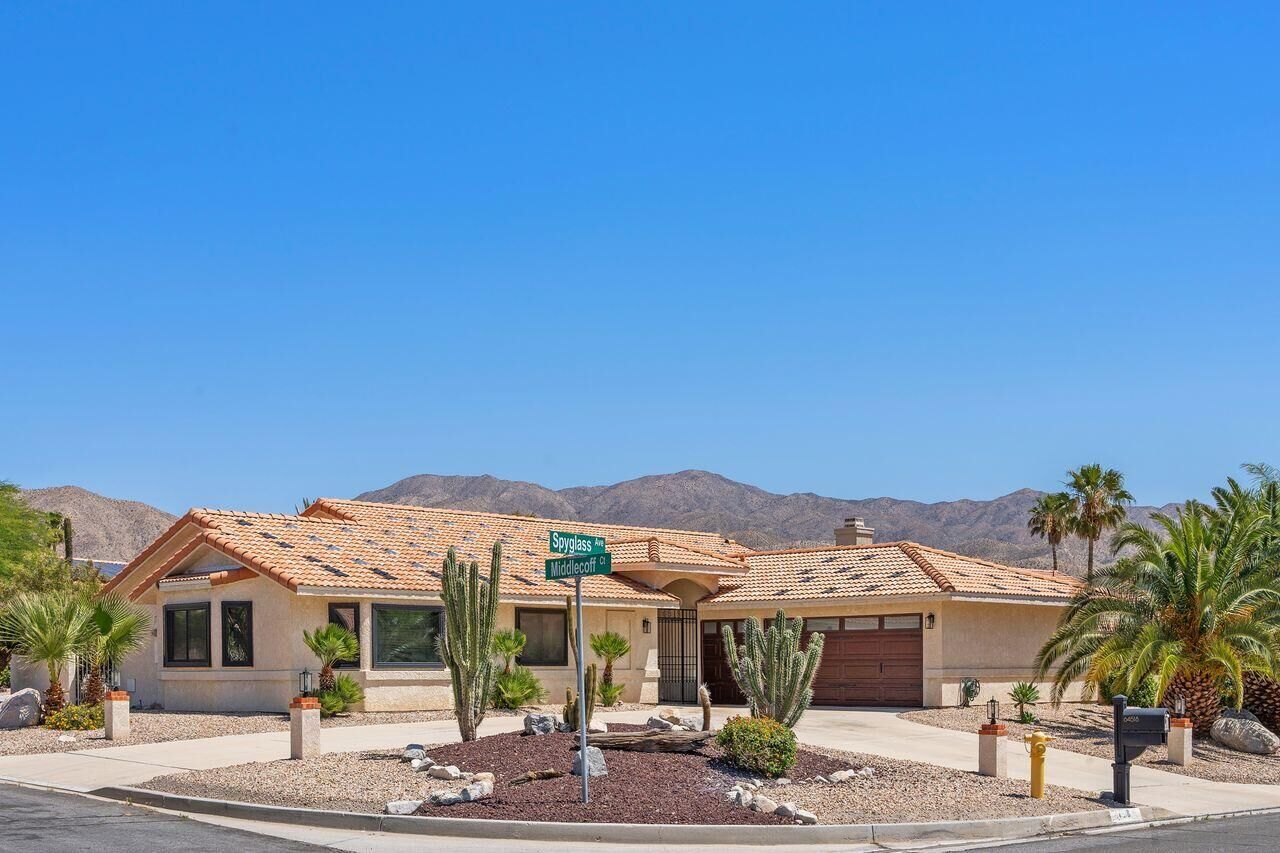
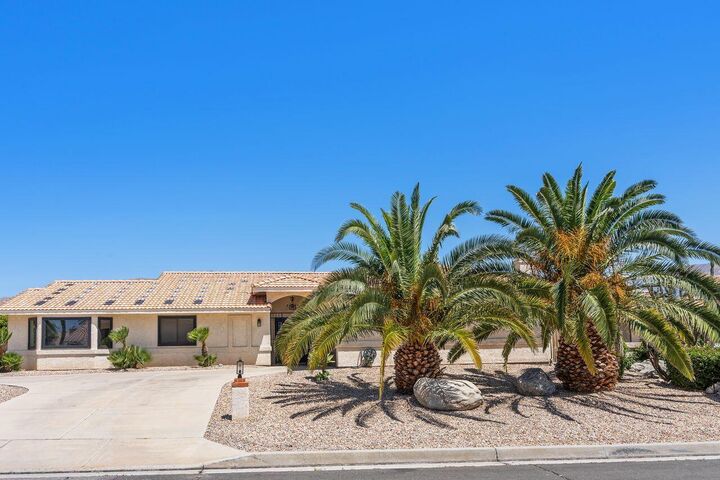
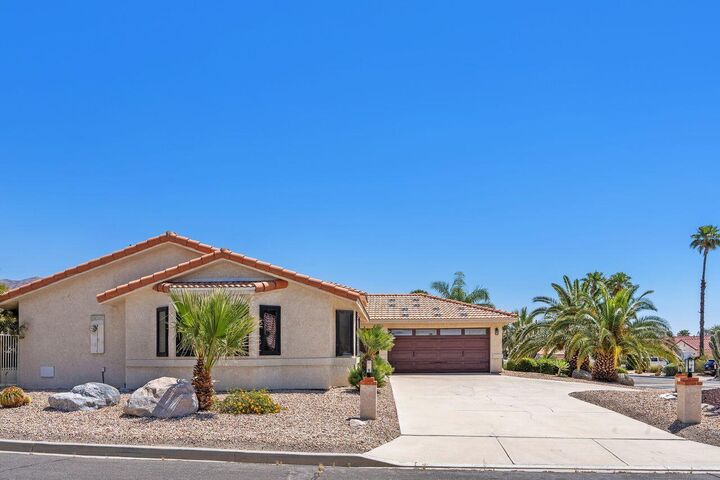
64518 Spyglass Avenue Desert Hot Springs, CA 92240
Active (2 Days)
$415,000 (USD)
Description
MLS #:
219148322
219148322
Type
Single-Family Home
Single-Family Home
Year Built
1991
1991
Style
Traditional
Traditional
Views
Hills
Hills
County
Riverside County
Riverside County
Listed By
James Bianco, DRE #01954998 CA, Coldwell Banker Realty
Angelica Vitale, DRE #02074603 CA, Coldwell Banker Realty
Angelica Vitale, DRE #02074603 CA, Coldwell Banker Realty
Source
Desert Area MLS
Last checked May 25 2026 at 10:43 AM GMT+0000
Desert Area MLS
Last checked May 25 2026 at 10:43 AM GMT+0000
Bathroom Details
- Full Bathrooms: 2
Subdivision
- Mission Lakes
Property Features
- Fireplace: Living Room
- Fireplace: Gas
Heating and Cooling
- Central
- Central Air
Homeowners Association Information
- Dues: $495/MONTHLY
Flooring
- Laminate
Utility Information
- Sewer: In, Connected and Paid
Parking
- Circular Driveway
- Oversized
Living Area
- 2,015 sqft
Location
Disclaimer: Copyright 2026 Desert Area MLS. All rights reserved. This information is deemed reliable, but not guaranteed. The information being provided is for consumers’ personal, non-commercial use and may not be used for any purpose other than to identify prospective properties consumers may be interested in purchasing. Data last updated 5/25/26 03:43

Inside, vaulted ceilings and expansive living spaces create an airy atmosphere filled with natural light. The living room is centered around a striking stone fireplace, while the open dining area flows seamlessly into the kitchen and main living spaces, making the home ideal for both entertaining and everyday living. The spacious primary suite offers a private retreat complete with an ensuite bathroom featuring an oversized walk-in shower.
Step outside to enjoy the peaceful desert setting with multiple outdoor spaces designed for relaxation and entertaining, including a private above-ground jacuzzi perfect for unwinding under the desert sky. Surrounded by mountain views and located within Mission Lakes Country Club, residents enjoy access to resort-style amenities including golf, pool and spa, tennis courts, fitness center, clubhouse dining, and more. Whether you are searching for a full-time residence, weekend getaway, or investment opportunity, this home offers exceptional value in one of Desert Hot Springs' most established golf course communities.