

Listing Courtesy of: Combined L.A. Westside (CLAW) / Listed By: Jessica Miller, Coldwell Banker Realty
11250 Playa St, Unit 43 Culver City, CA 90230
Active
$175,000 (USD)
OPEN HOUSE TIMES
-
OPENSun, Aug 301:00 pm - 4:00 pm
Description
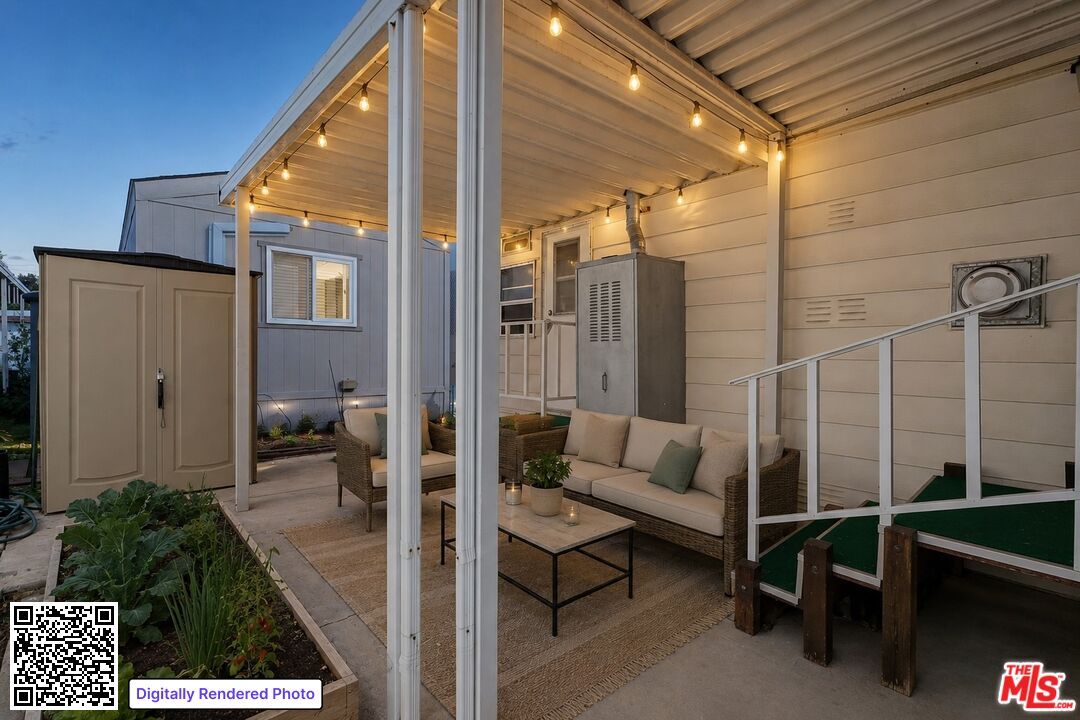
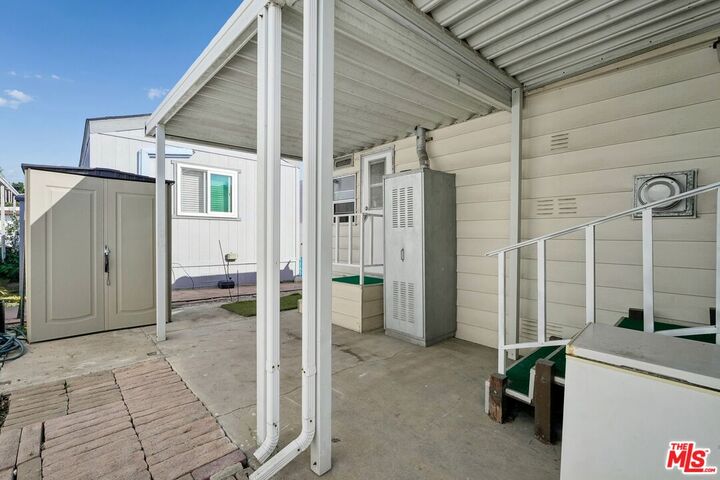
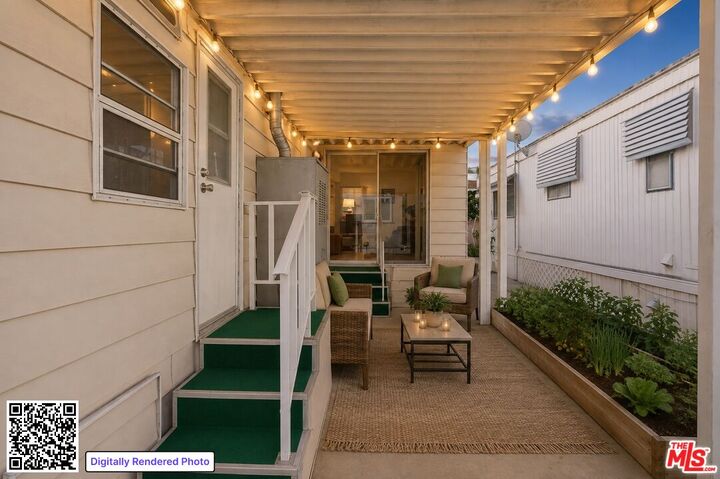
Welcome to Culver City Terrace, where Westside convenience meets an accessible opportunity for homeownership. This charming 1-bedroom, 1-bath home offers approximately 495 square feet of living space, with an open, flexible layout and plenty of natural light. Light wood laminate flooring runs throughout the main living areas, while white cabinetry keeps the kitchen feeling bright and inviting. The living room flows naturally into the dining and kitchen areas, making efficient use of the space and creating a comfortable setting for everyday living. The bedroom features built-in storage to help maximize the home's footprint, while an in-unit washer/dryer and window A/C add everyday comfort. Tucked away in the heart of a gated community, this home includes one assigned parking space directly in front of the home, as well as a shed for all your storage needs. A covered patio provides the perfect space for outdoor dining, while a dedicated planter is ideal for creating your own private garden. Conveniently located near Westfield Culver City, Trader Joe's, Target, Playa Vista, LAX, and the beach, with easy access to the best of Westside shopping, dining, and recreation. This is an income-restricted property, offering qualified buyers an opportunity to own in Culver City at a more accessible price point. Move in as-is or customize it to suit your personal style. Come see what awaits at Culver City Terrace, the best-kept secret for homeownership!
MLS #:
26875919
26875919
Lot Size
5.25 acres
5.25 acres
Type
Mfghome
Mfghome
Year Built
1955
1955
Views
None
None
County
Los Angeles County
Los Angeles County
Listed By
Jessica Miller, DRE #01906205 CA, Coldwell Banker Realty
Source
Combined L.A. Westside (CLAW)
Last checked Aug 27 2026 at 1:13 PM GMT+0000
Combined L.A. Westside (CLAW)
Last checked Aug 27 2026 at 1:13 PM GMT+0000
Bathroom Details
- Full Bathroom: 1
Interior Features
- Open Floor Plan
- Detached/No Common Walls
Kitchen
- Open to Family Room
Lot Information
- Gated Community
- Automatic Gate
Property Features
- None
- Fireplace: None
Heating and Cooling
- Wall
- Window Unit(s)
Pool Information
- None
Flooring
- Laminate
Exterior Features
- Roof: Metal
Utility Information
- Sewer: In Street
Parking
- Gated
- Assigned
Stories
- 1
Living Area
- 495 sqft
Location
Disclaimer: Copyright 2026 CLAW MLS. All rights reserved. This information is deemed reliable, but not guaranteed. The information being provided is for consumers’ personal, non-commercial use and may not be used for any purpose other than to identify prospective properties consumers may be interested in purchasing. Data last updated 8/27/26 06:13
