

Listing Courtesy of: CRMLS / Listed By: Vanessa McCoy, Coldwell Banker Realty - Contact: 818-522-4571
5738 Skyview Way Unit B Agoura Hills, CA 91301
Active (2 Days)
$550,000 (USD)
OPEN HOUSE TIMES
-
OPENSat, Jul 1112 noon - 3:00 pm
-
OPENSun, Jul 1212 noon - 3:00 pm
Description
MLS #:
SR26147877
SR26147877
Lot Size
8.67 acres
8.67 acres
Type
Townhouse
Townhouse
Year Built
1985
1985
Style
Traditional
Traditional
Views
Hills, Trees/Woods, Pond, Park/Greenbelt
Hills, Trees/Woods, Pond, Park/Greenbelt
School District
Las Virgenes
Las Virgenes
County
Los Angeles County
Los Angeles County
Community
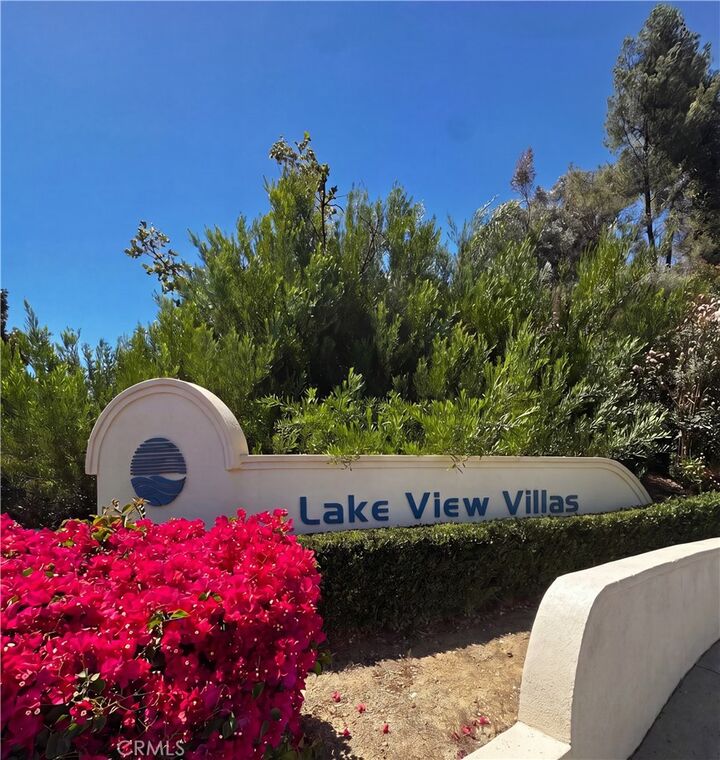
Lakeview Villas (a) (816)
Lakeview Villas (a) (816)
Listed By
Vanessa McCoy, DRE #01986841 CA, Coldwell Banker Realty, Contact: 818-522-4571
Source
CRMLS
Last checked Jul 11 2026 at 6:53 AM GMT+0000
CRMLS
Last checked Jul 11 2026 at 6:53 AM GMT+0000
Bathroom Details
- Full Bathroom: 1
Interior Features
- Balcony
- Ceramic Counters
- Laundry: Washer Hookup
- Cathedral Ceiling(s)
- Dryer
- Washer
- Windows: Screens
- Windows: Garden Window(s)
- Separate/Formal Dining Room
Subdivision
- Lakeview Villas (A) (816)
Lot Information
- Landscaped
- Rocks
- Greenbelt
- Sprinklers Timer
- Garden
- Paved
- Near Park
Property Features
- Fireplace: Raised Hearth
- Fireplace: Living Room
- Fireplace: Gas Starter
Heating and Cooling
- Central
- Central Air
Pool Information
- Association
Homeowners Association Information
- Dues: $788/Monthly
Flooring
- Laminate
Exterior Features
- Roof: Concrete
- Roof: Shingle
Utility Information
- Utilities: Water Connected, Cable Available, Sewer Connected, Electricity Connected, Natural Gas Connected, Water Source: Public
- Sewer: Public Sewer
Parking
- Garage Door Opener
- Garage
- Side by Side
Stories
- 1
Living Area
- 1,068 sqft
Additional Information: Westlake Village Regional | 818-522-4571
Location
Disclaimer: Based on information from California Regional Multiple Listing Service, Inc. as of {7/10/26 23:53} and /or other sources. Display of MLS data is deemed reliable but is not guaranteed accurate by the MLS. The Broker/Agent providing the information contained herein may or may not have been the Listing and/or Selling Agent. The information being provided by Conejo Simi Moorpark Association of REALTORS® (“CSMAR”) is for the visitor's personal, non-commercial use and may not be used for any purpose other than to identify prospective properties visitor may be interested in purchasing. Any information relating to a property referenced on this web site comes from the Internet Data Exchange (“IDX”) program of CSMAR. This web site may reference real estate listing(s) held by a brokerage firm other than the broker and/or agent who owns this web site. Any information relating to a property, regardless of source, including but not limited to square footages and lot sizes, is deemed reliable.

Entertain effortlessly in this gracious floor plan with beautiful, dark, wood-like floors, a lovely fireplace anchoring the expansive living room, and a charming patio with soothing waterfall views. The patio also houses a convenient, stackable laundry closet and washer & dryer are included in the purchase. The kitchen is a delight, with plenty of storage cabinets and a pass-through window to the living room and is brightened by a beautiful bay window. The massive primary suite includes an additional separate sink and vanity area in addition to the sink and vanity in the attached main bathroom, and a large walk-in closet with a picture window. Both bedrooms offer stunning rolling-hill views.
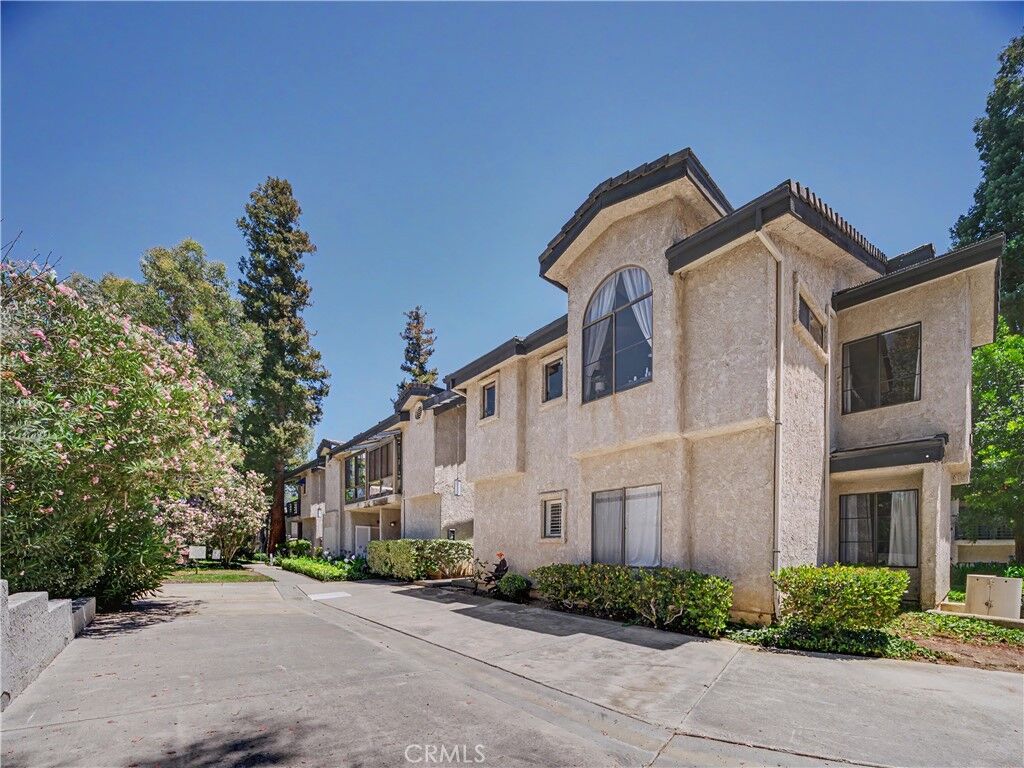
Immersed in nature, the home is surrounded by mature shade trees. This building backs to open space with no neighbors behind, and sits just steps from a charming private dog park — perfect for pet owners, a detached two-car garage and abundant guest parking complete the package. Conveniently located to grocery shopping, parks, and several excellent dining options, you have everything you need less than a mile away!
A serene, thoughtfully laid out unit that blends indoor entertaining, outdoor serenity, and unbeatable privacy in the heart of Agoura Hills. Schedule your showing today!